Flexible Permanences
Maarten Lambrechts
Master Architectuur
2025 — 2026
studio
Spaces of Transition: Structural Meta-landscapes
promotoren
Mario Rinke
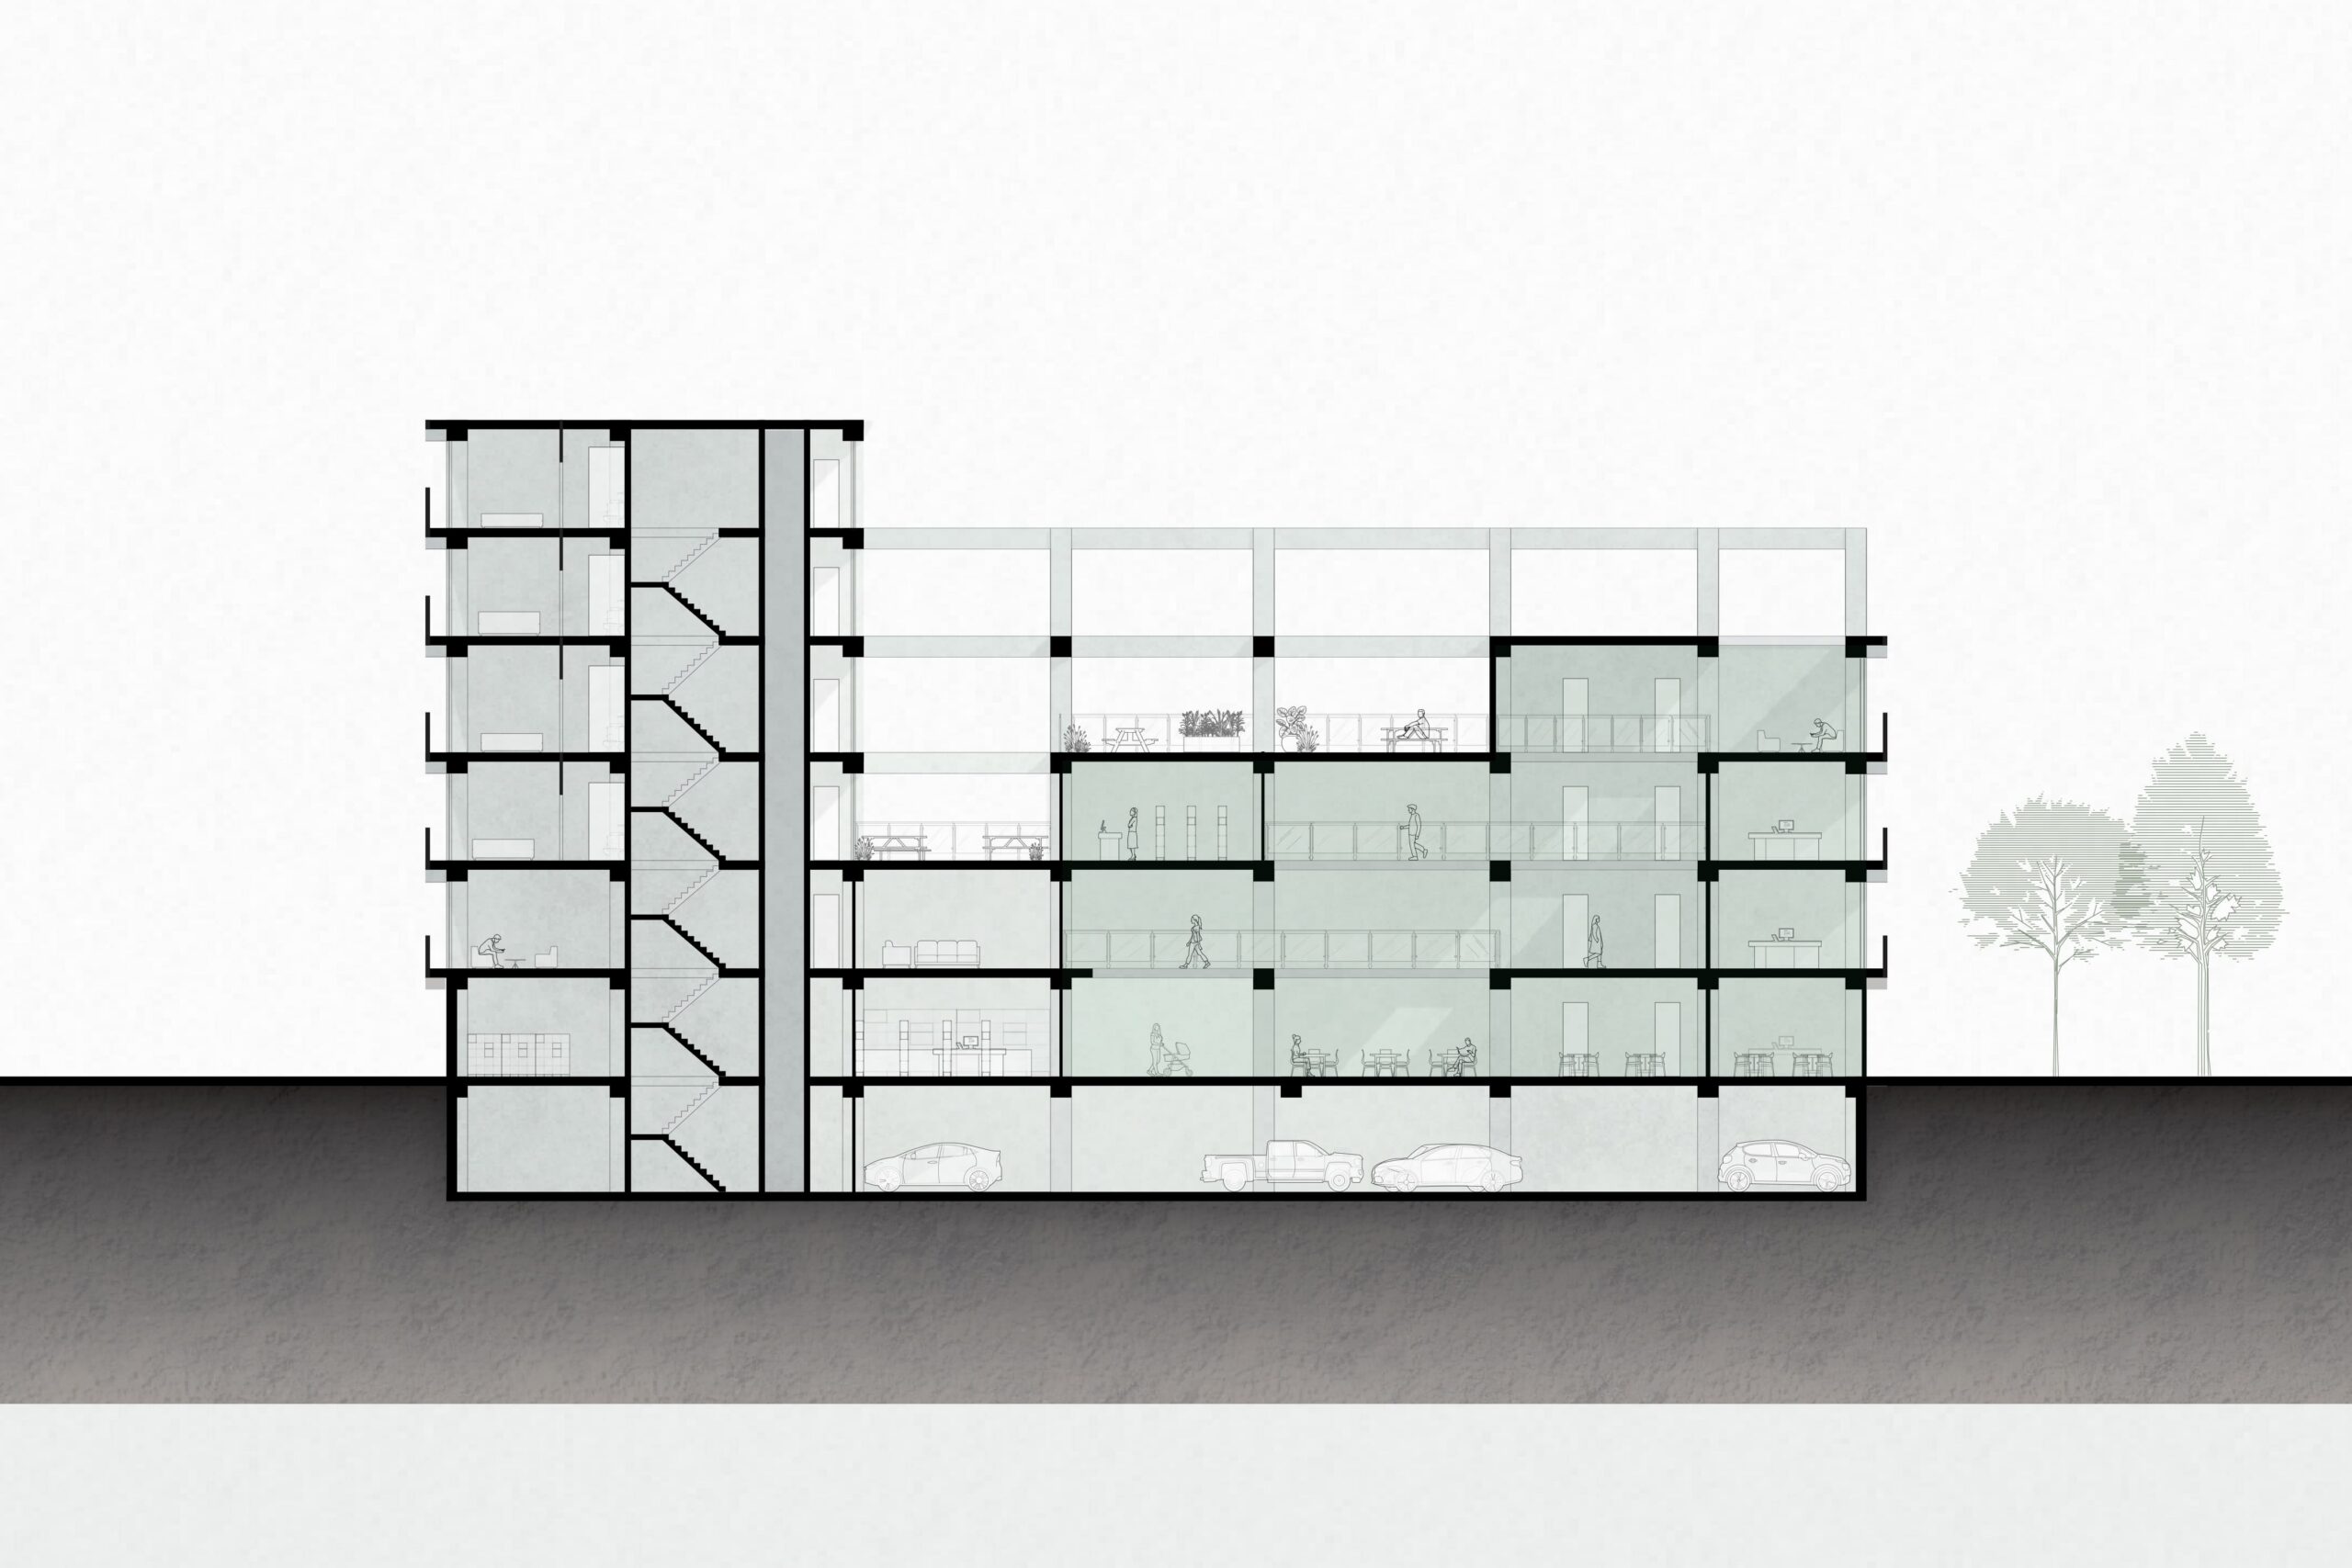
Diagonal voids bring daylight and views deep into the public hall
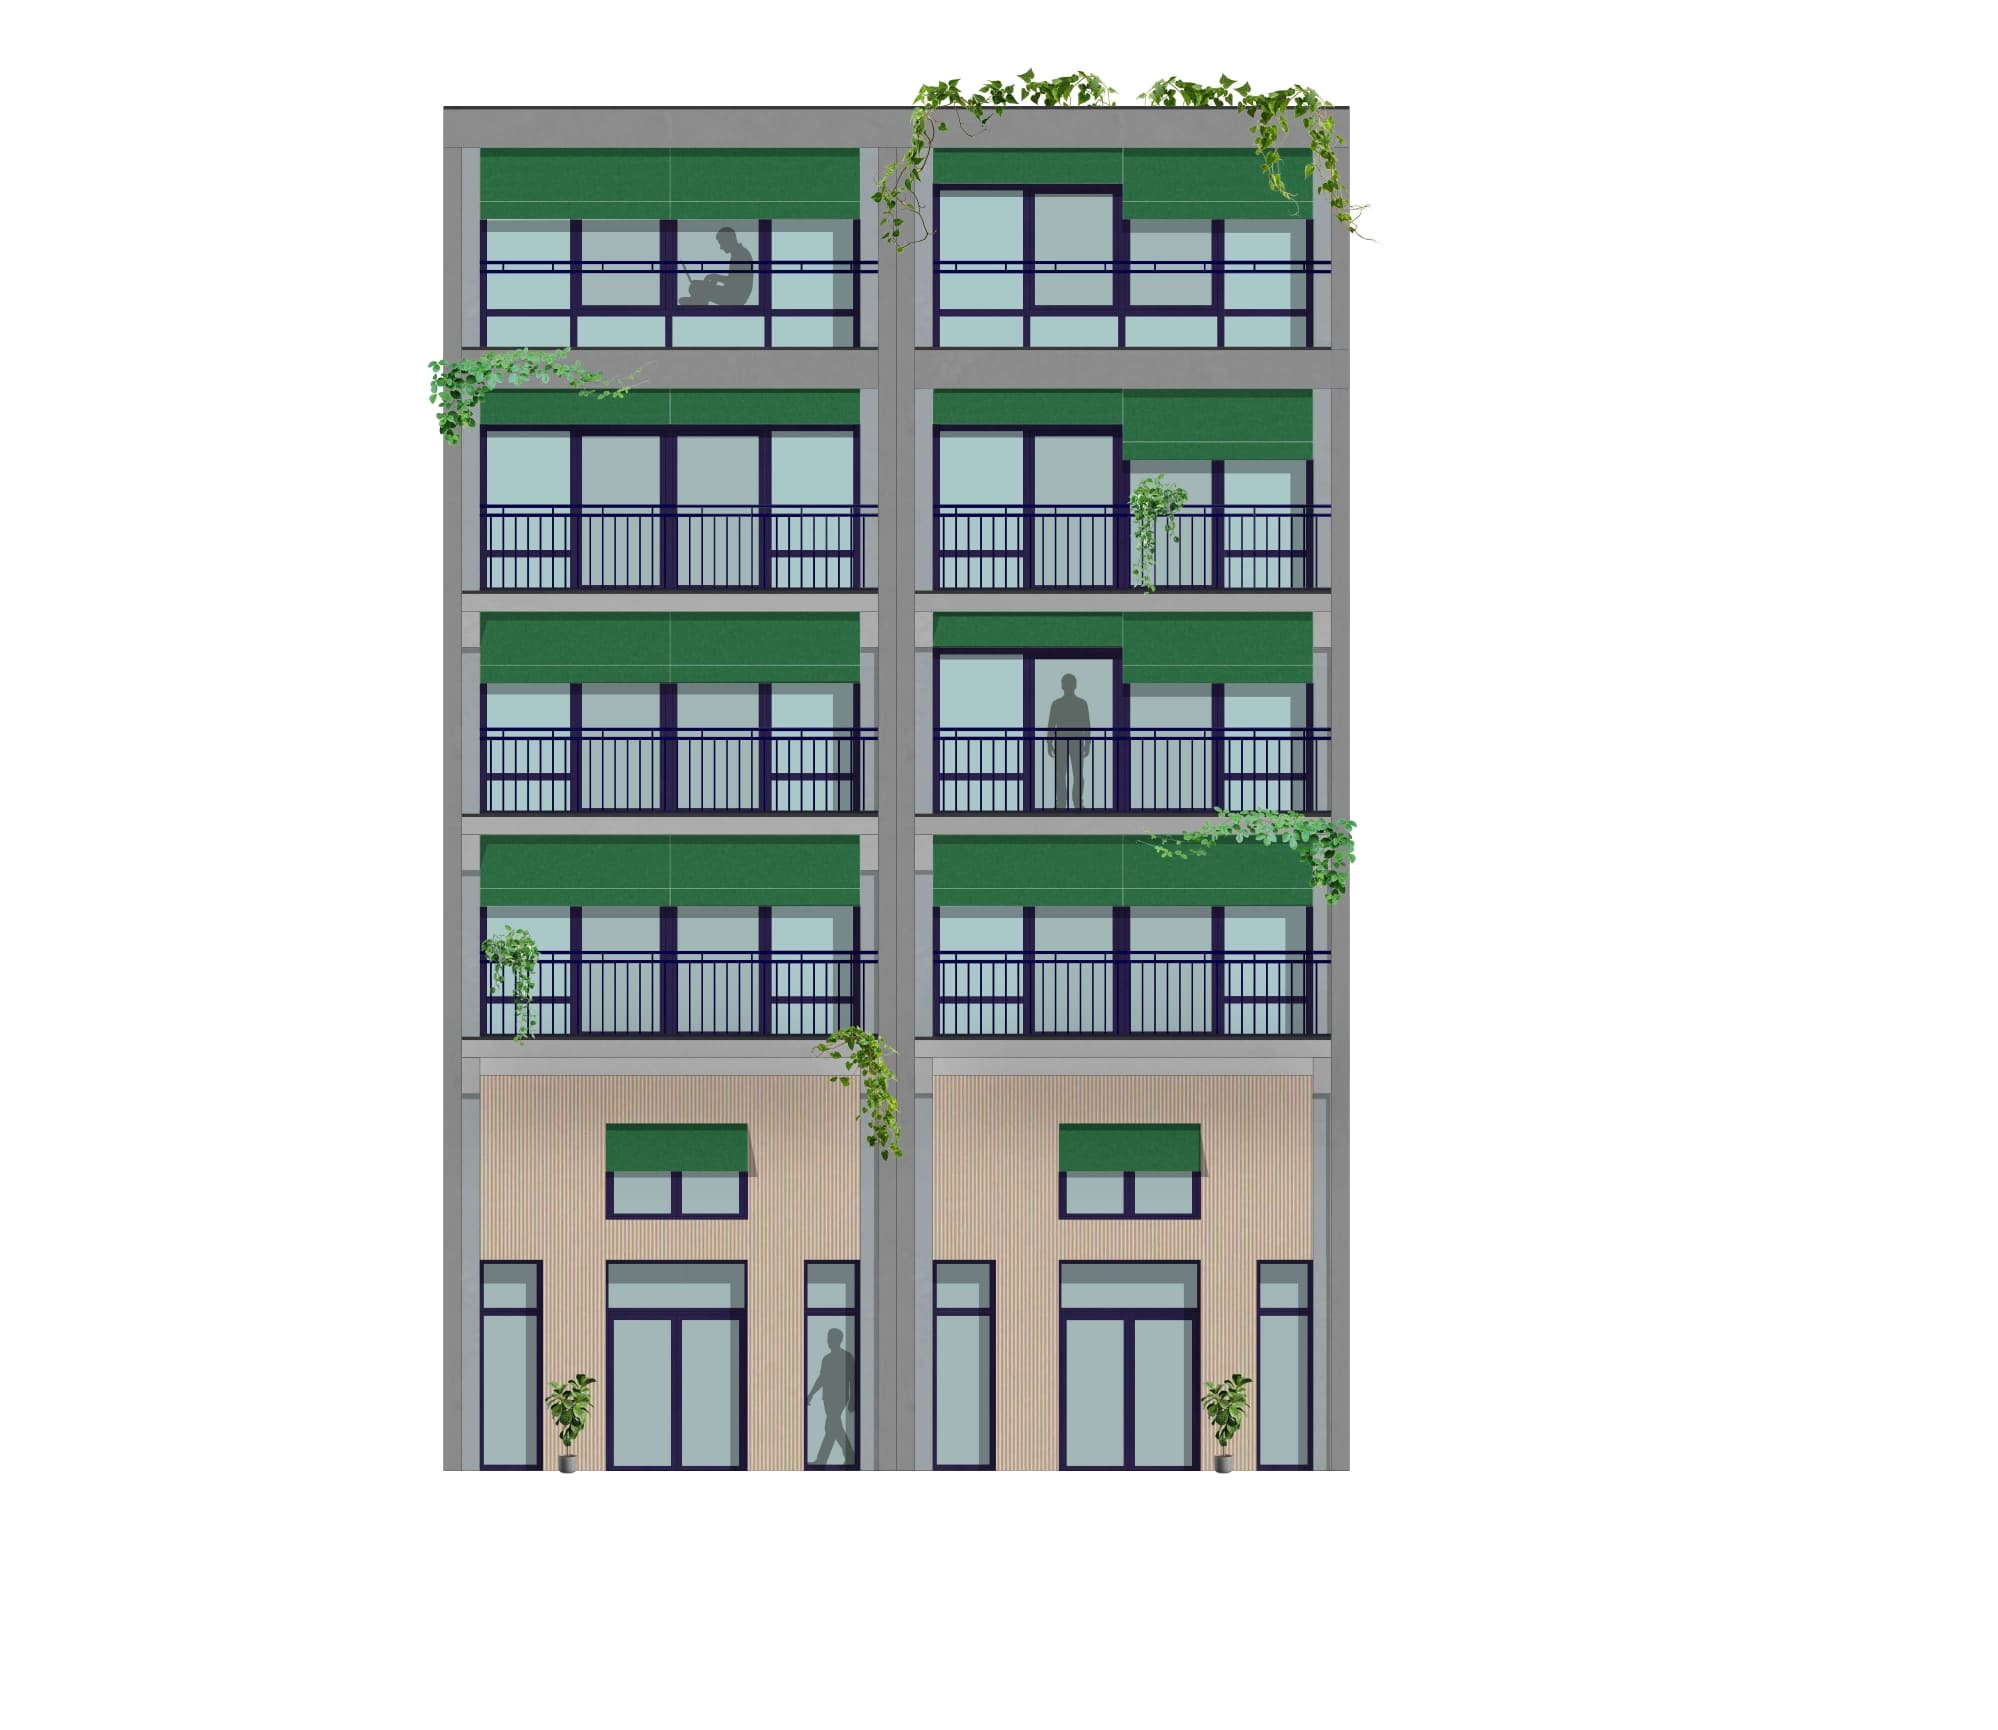
Residential façade with recessed balconies
Flexible Permanences
How can an existing building remain relevant in a constantly changing city? This project transforms a former commercial building in Antwerp into an adaptable mixed-use environment where housing, workspaces, public functions, and culture coexist. Through the combination of a permanent structural framework and flexible spatial systems, the design explores how architecture can accommodate changing needs while maintaining a strong connection to its urban context.
This project investigates how an existing building can accommodate changing social, spatial, and programmatic demands over time. Located in the centre of Antwerp, the proposal transforms a former commercial structure into a mixed-use building combining housing, offices, public functions, and cultural spaces.
The design is organised around three interconnected functional blocks. The residential block occupies the deepest part of the building and contains adaptable housing typologies that can evolve alongside changing household compositions. The office block supports both collaborative and individual work environments, while the public block accommodates functions that may shift over time, from retail and hospitality to educational or community-oriented programs.
The existing structural system is preserved as a permanent framework. Strategic interventions introduce new voids, daylight openings, and vertical connections between floors, improving spatial quality and strengthening relationships between different functions. Within these permanent conditions, a lightweight modular platform system enables spaces to be reconfigured without altering the primary structure.
The project is informed by research into adaptability and dynamic spaces, exploring how architecture can support different forms of occupation over time. Through future scenarios for 2026, 2056, and 2086, the proposal demonstrates how the building can continuously adapt while maintaining its architectural identity and urban relevance.
By balancing permanence and change, the project proposes a long-term strategy for the reuse of existing buildings and their integration within an evolving city.