
In-Between Spaces
Jolien Moh Moh
Master Architectuur
2025 — 2026
studio
Spaces of Transition: Structural Meta-landscapes
promotoren
Mario Rinke
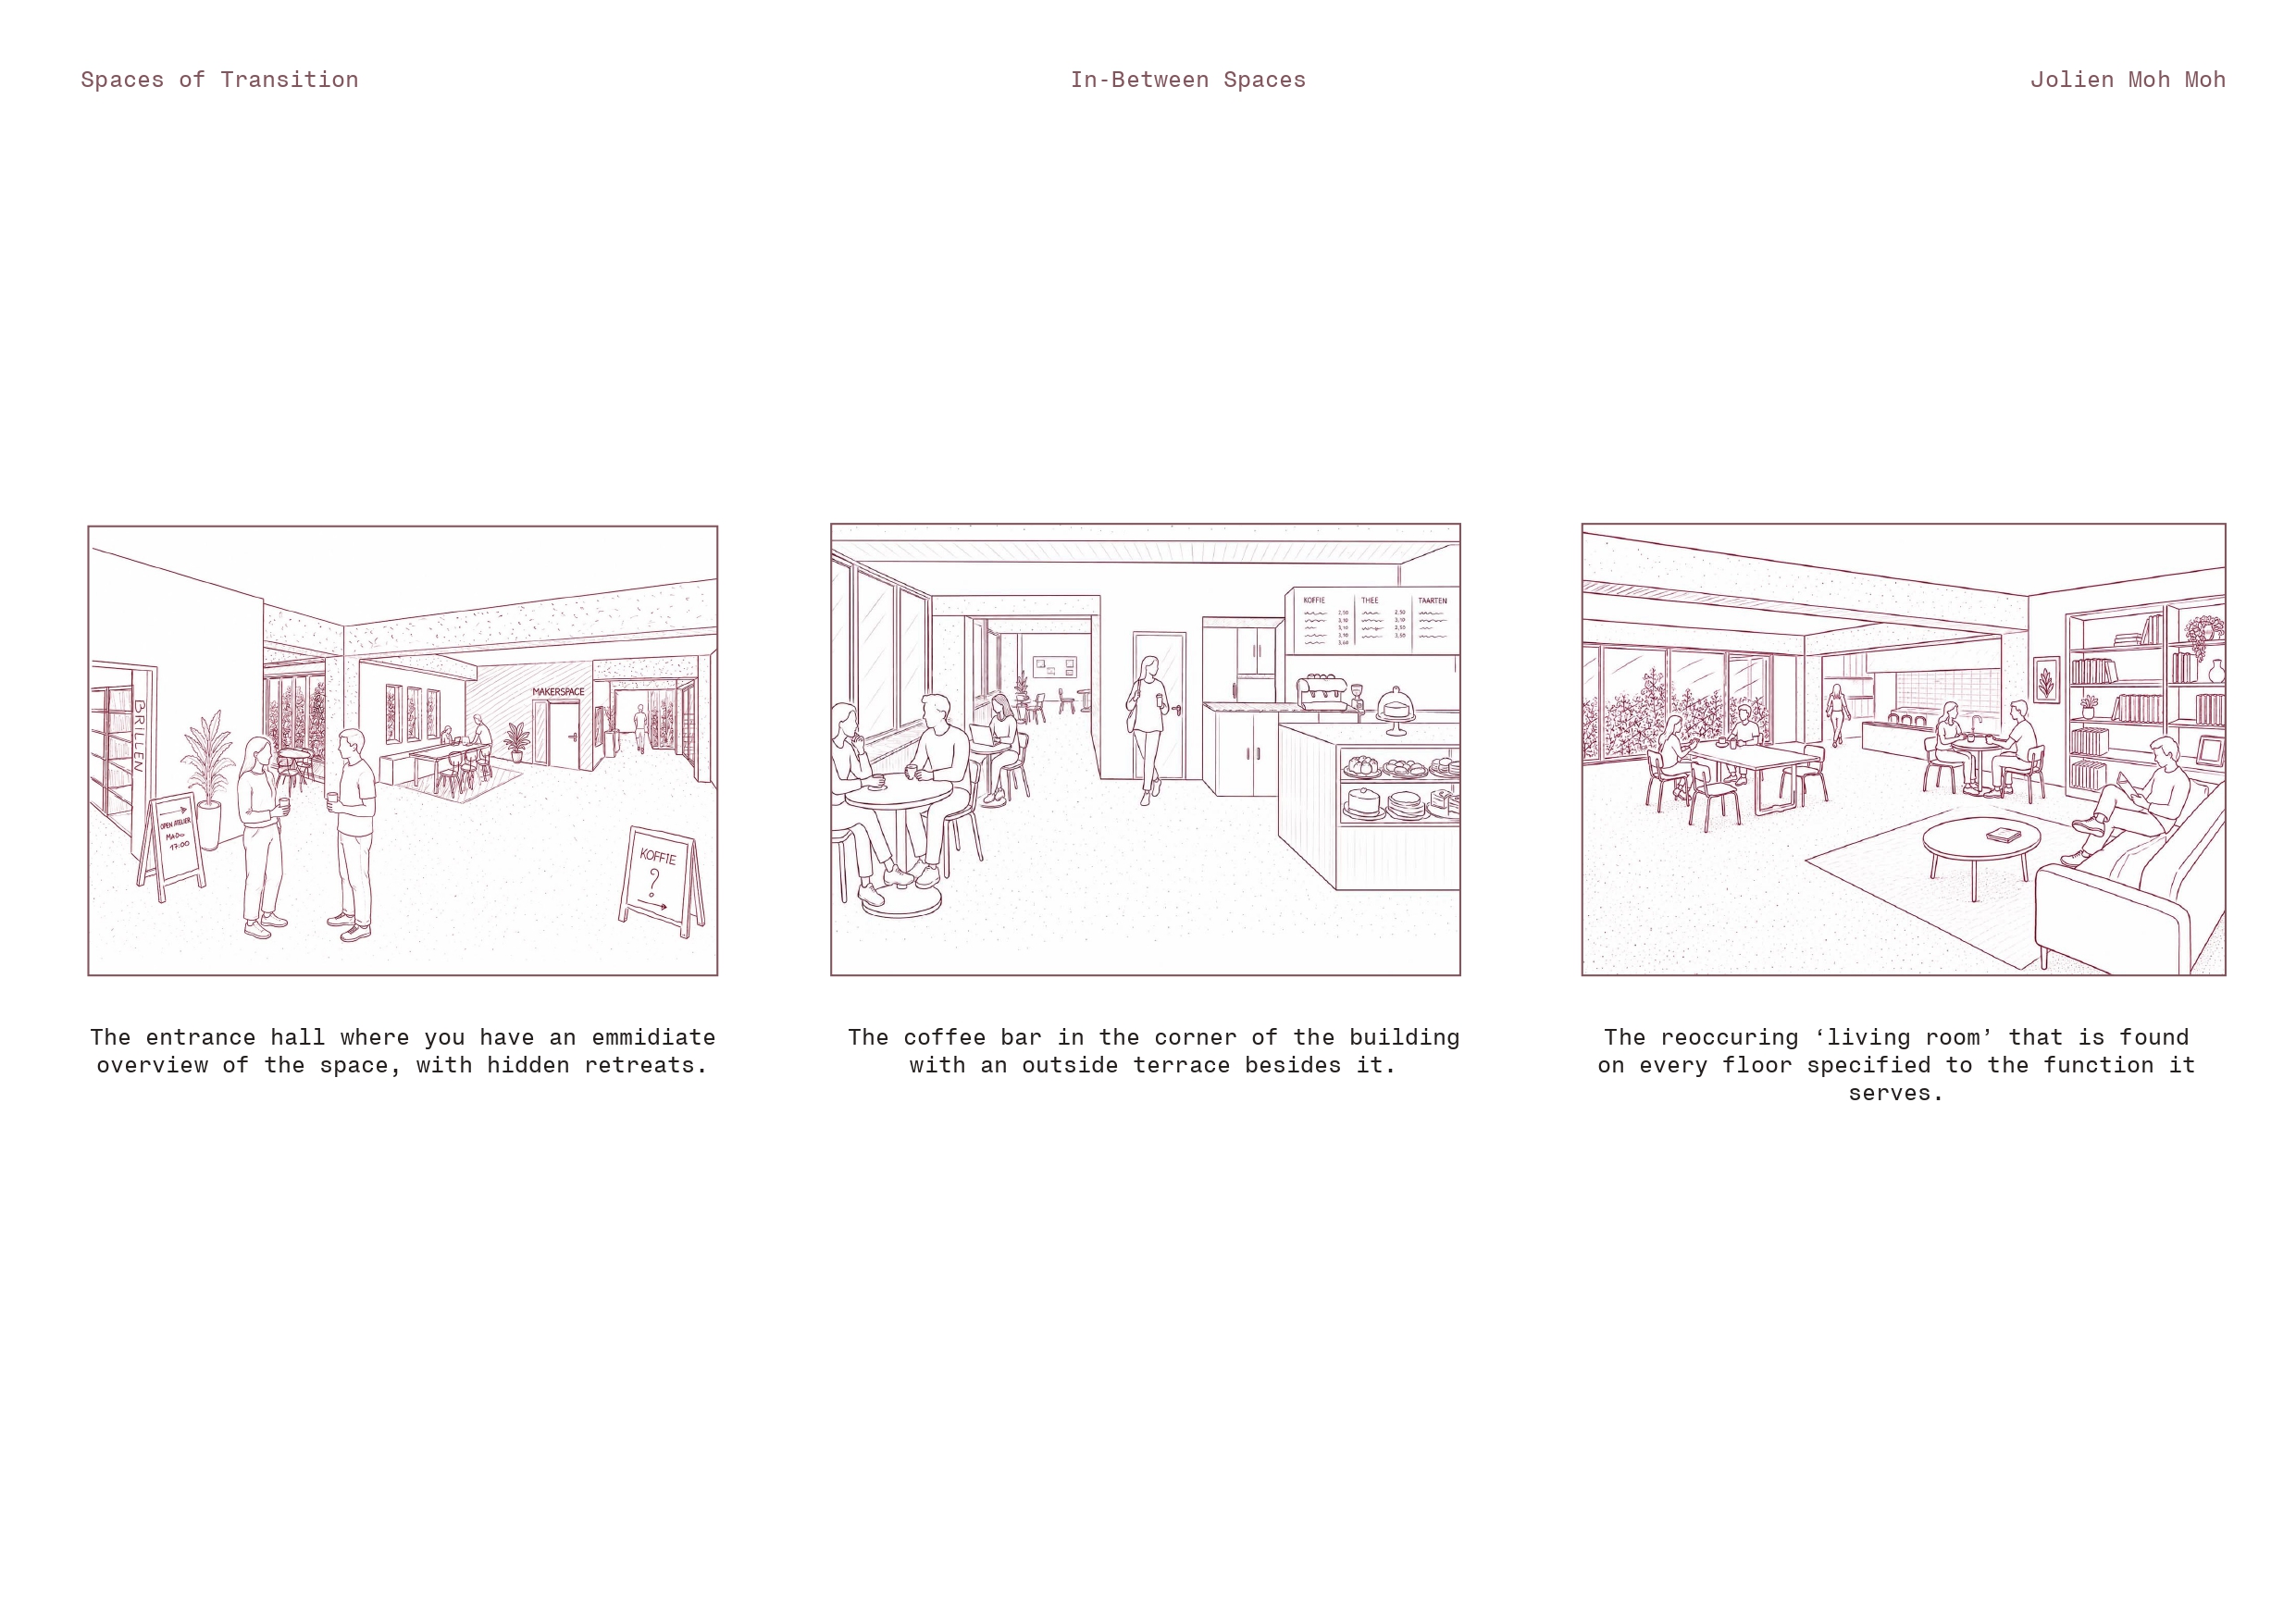
Schetsen publieke plint.
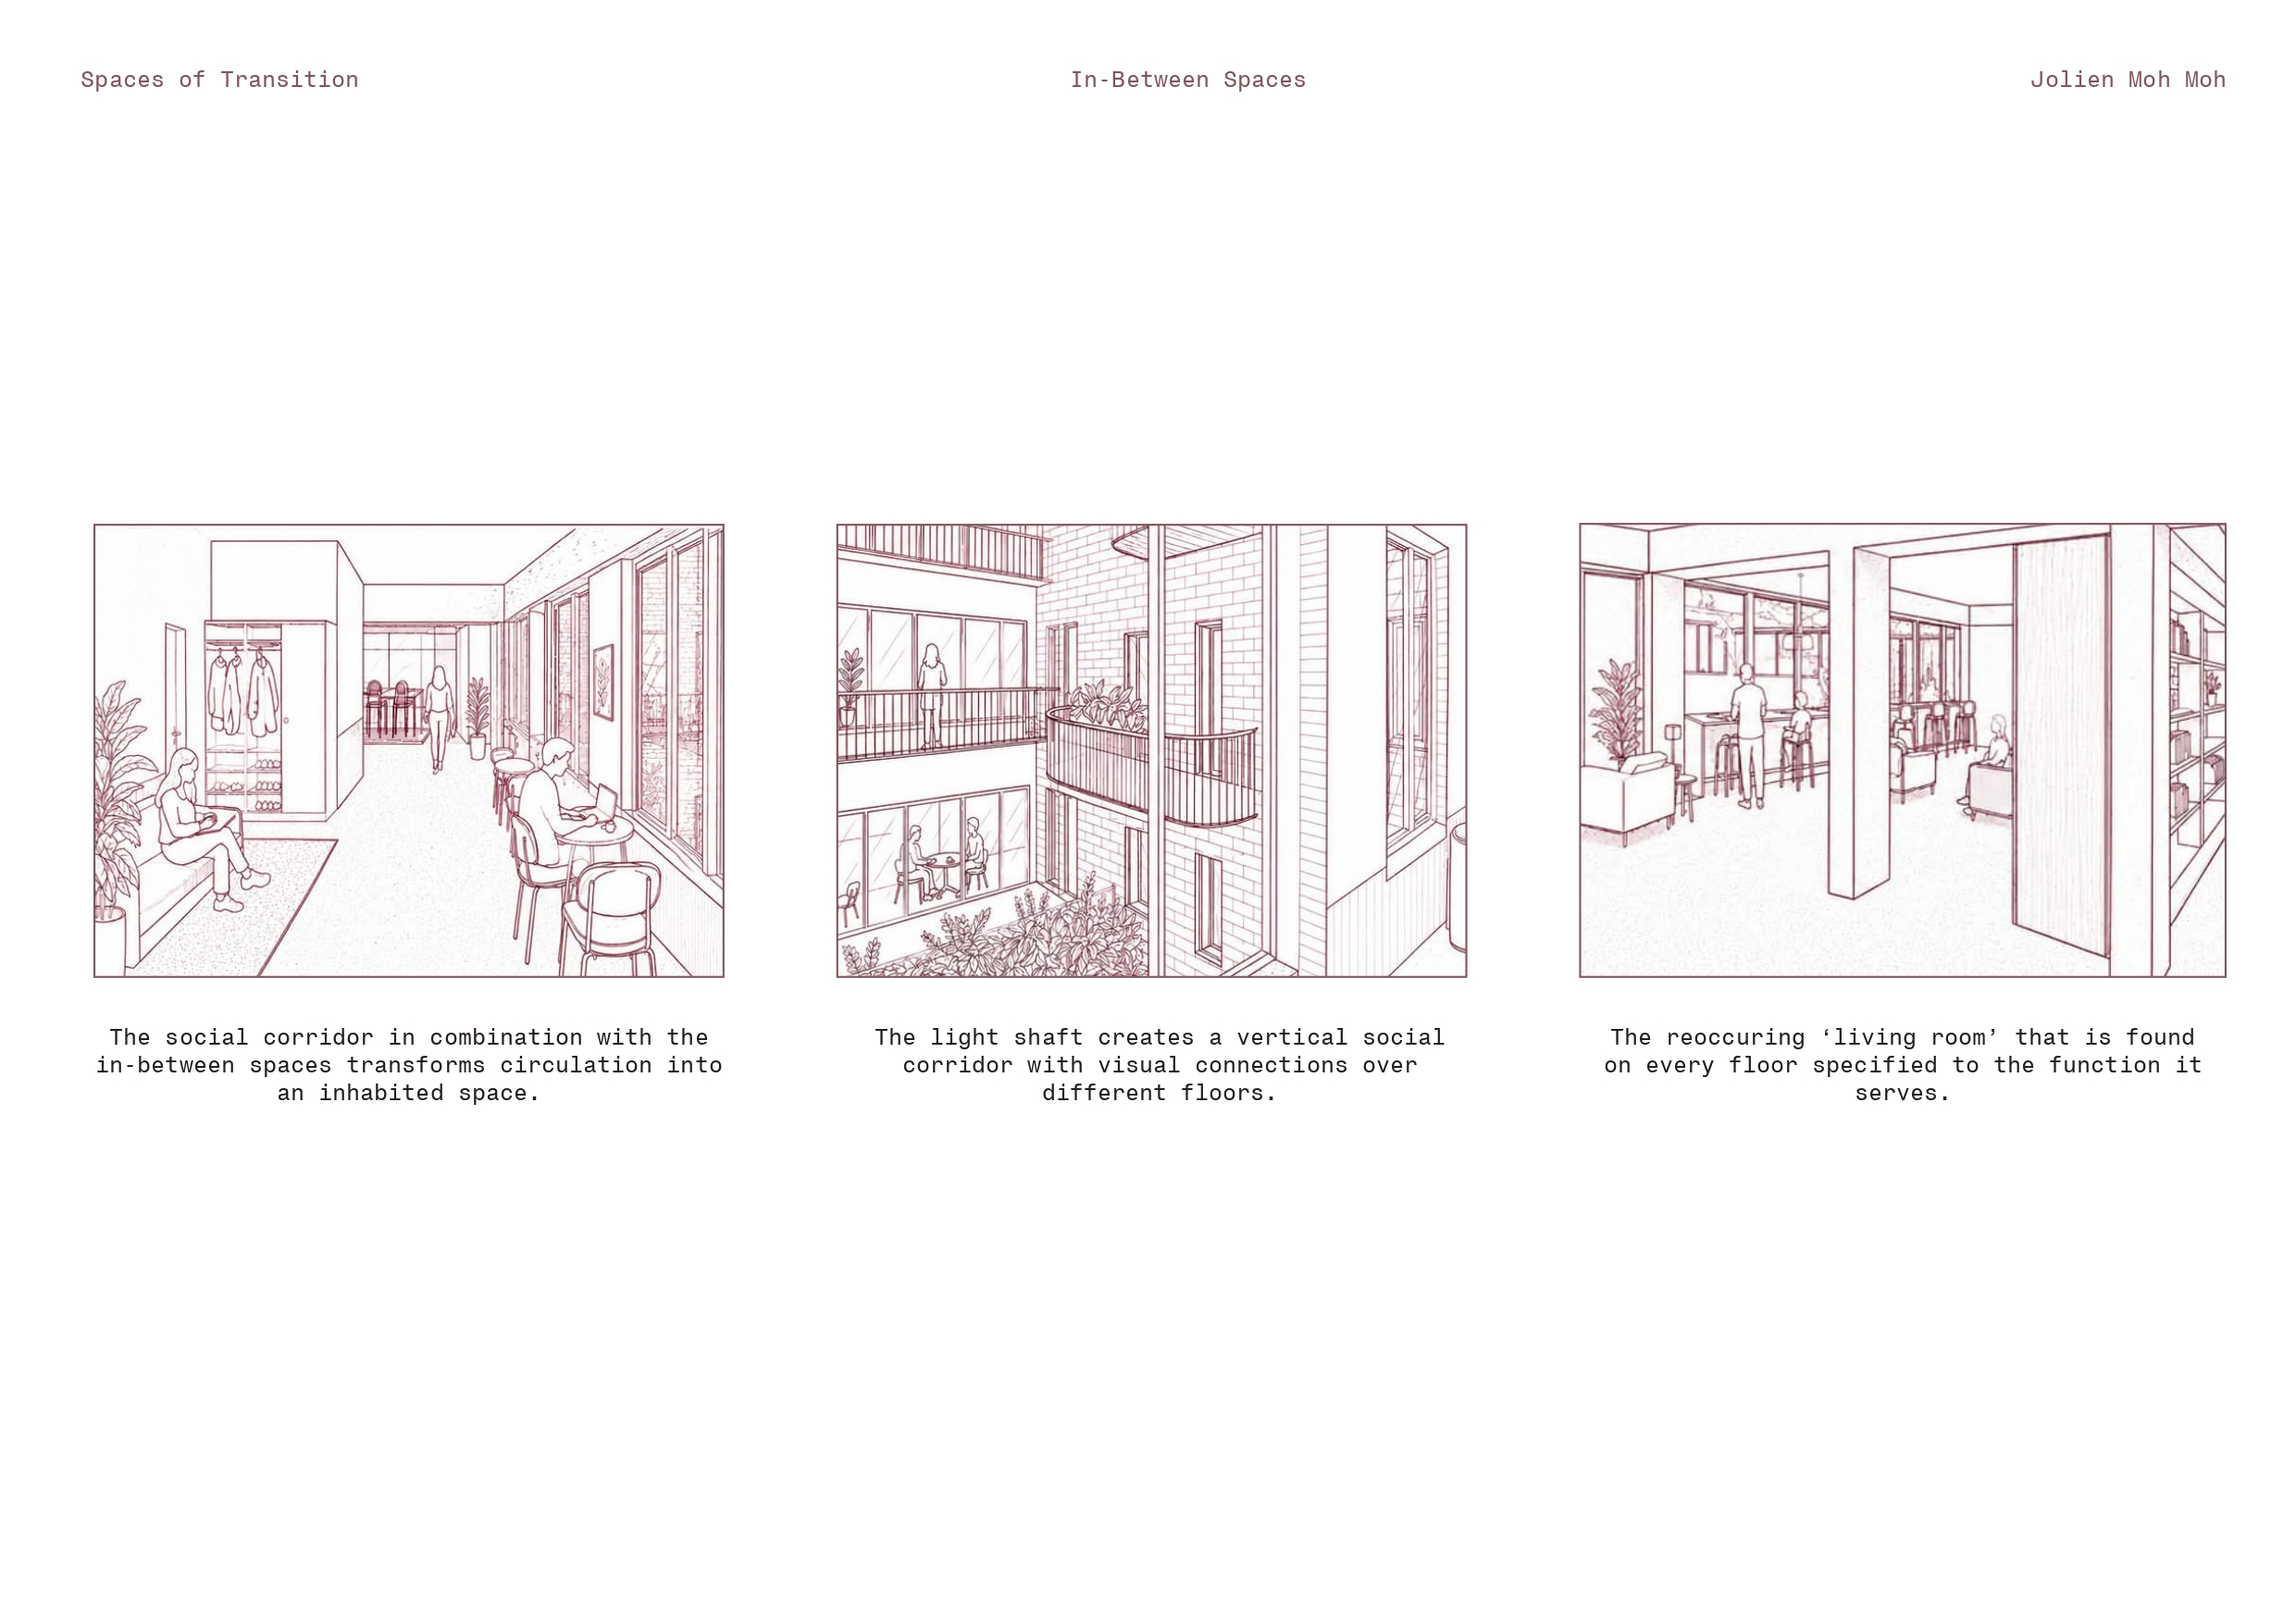
Schetsen wonen.
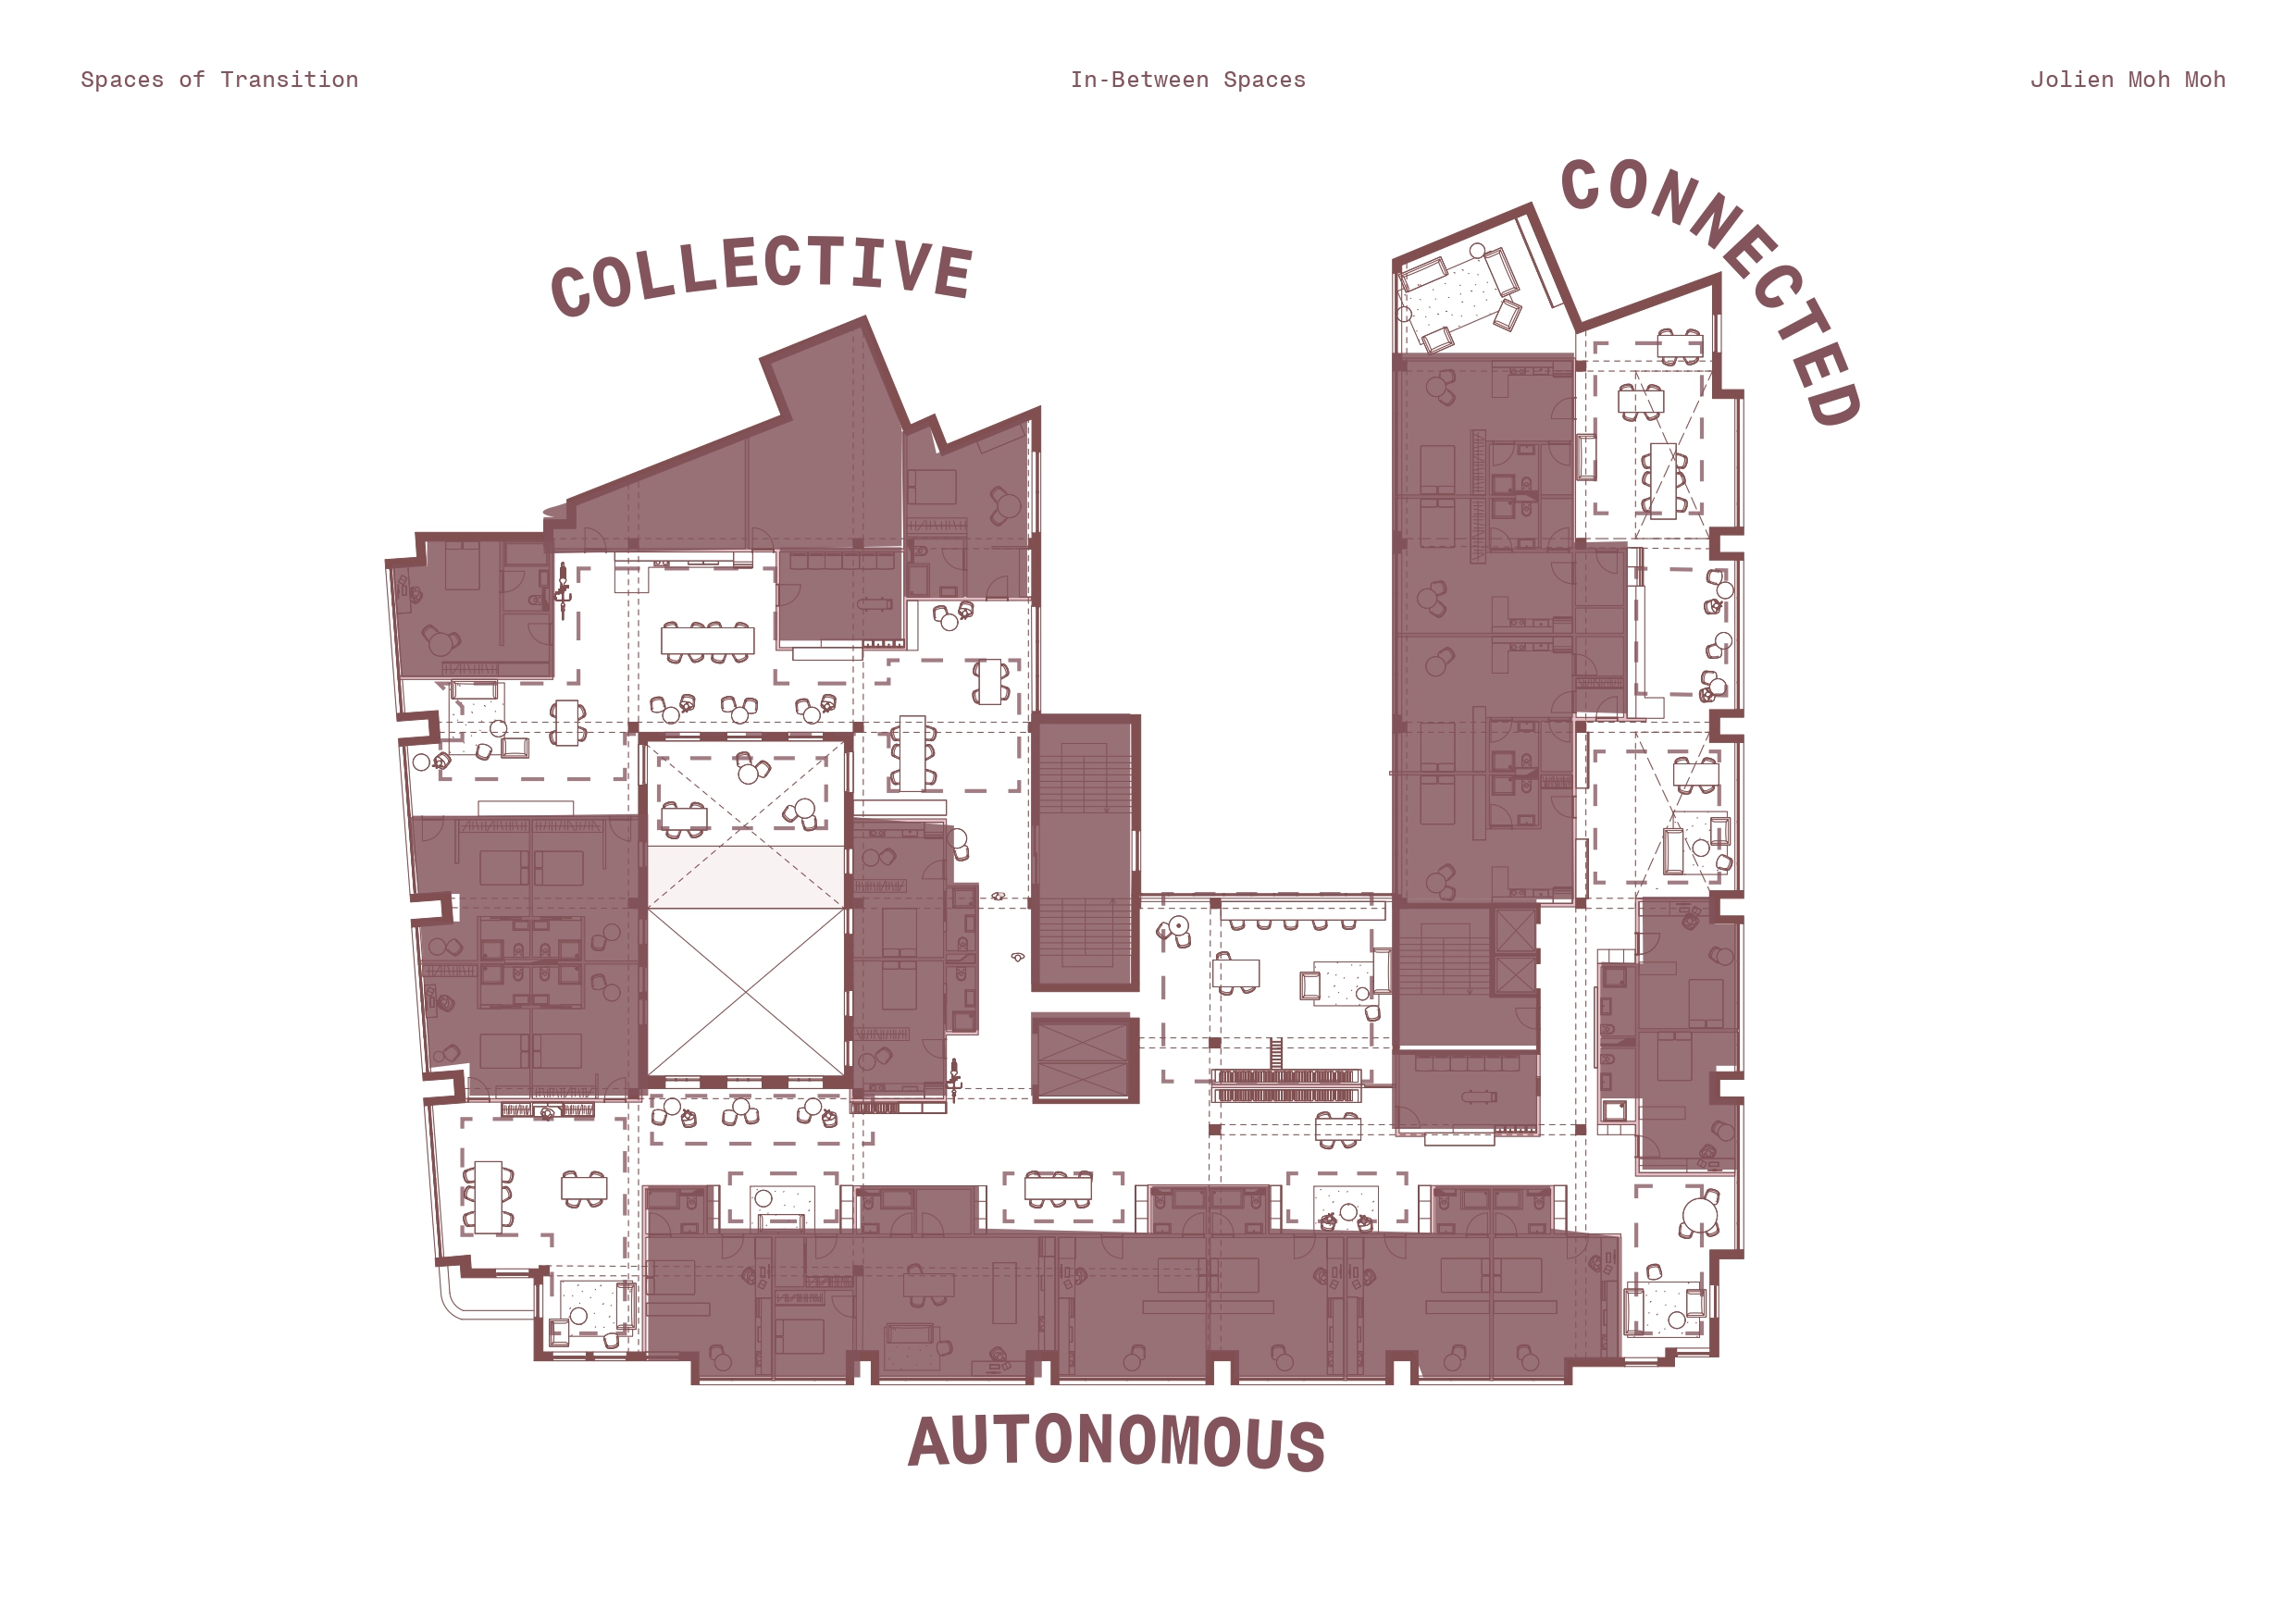
Grondplan wonen met aanduiding van clusters en 3 worlds of sharing.
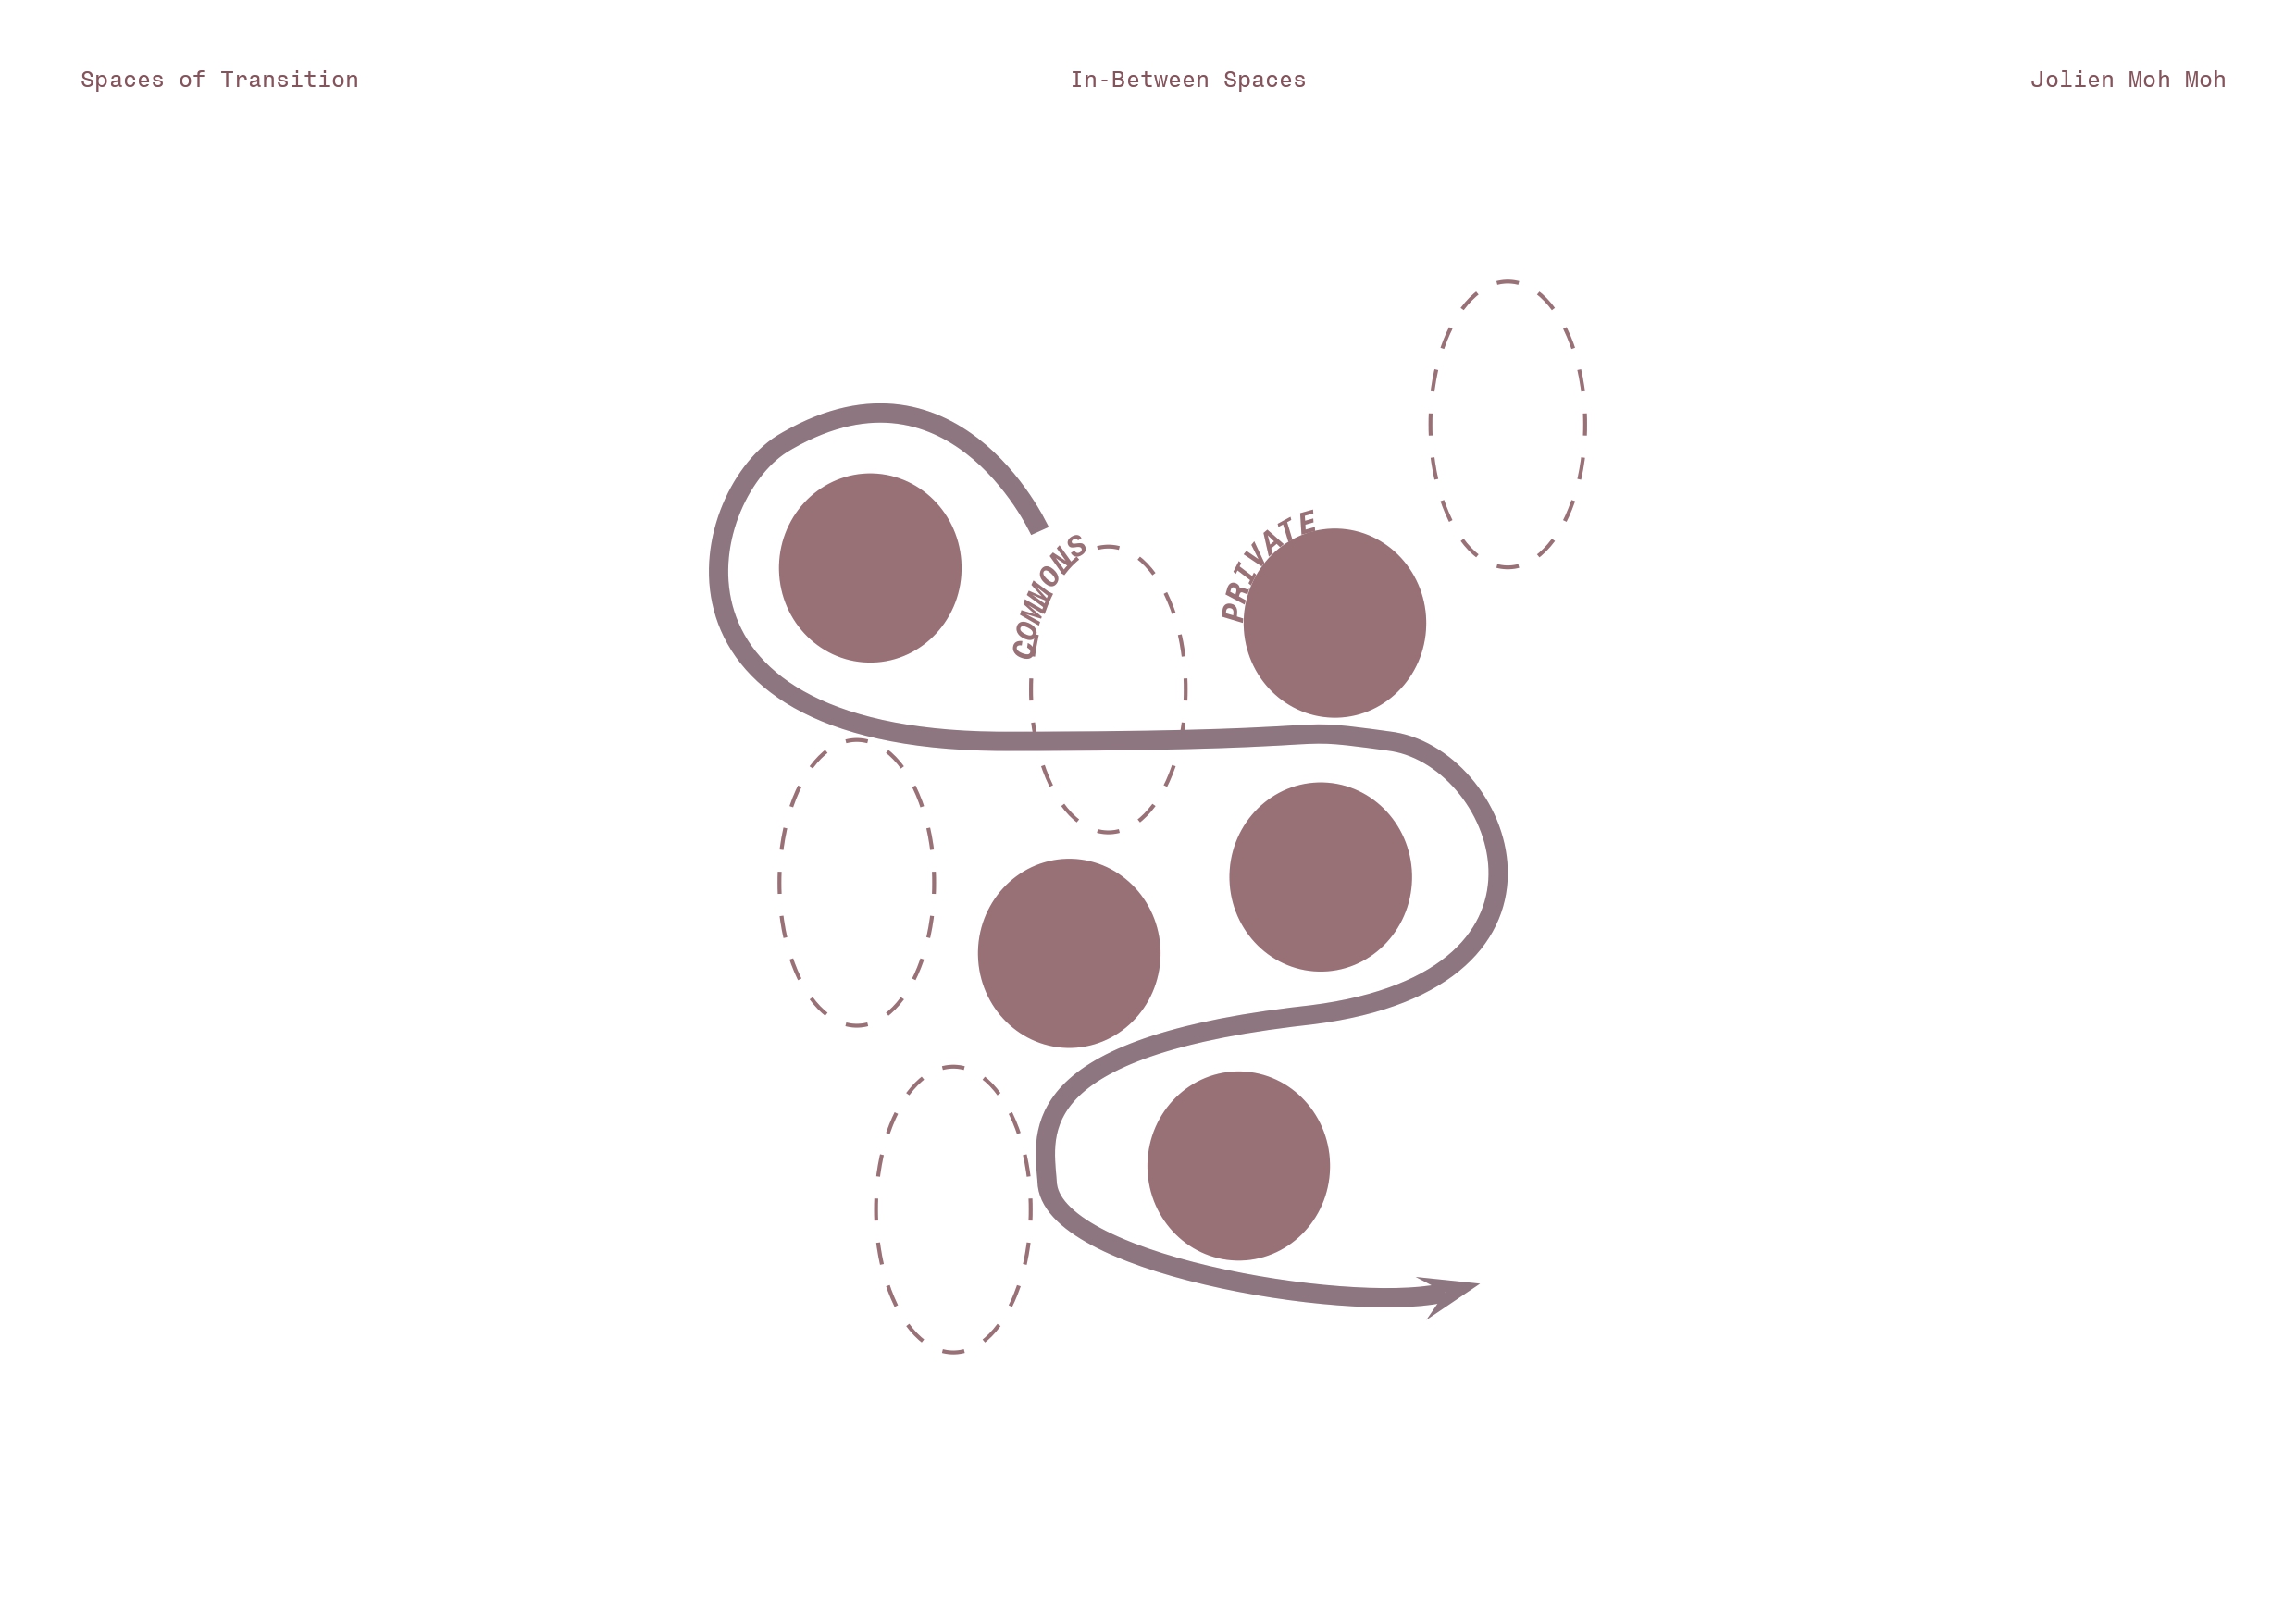
Concept tekening van de balans tussen private en collectieve ruimtes.
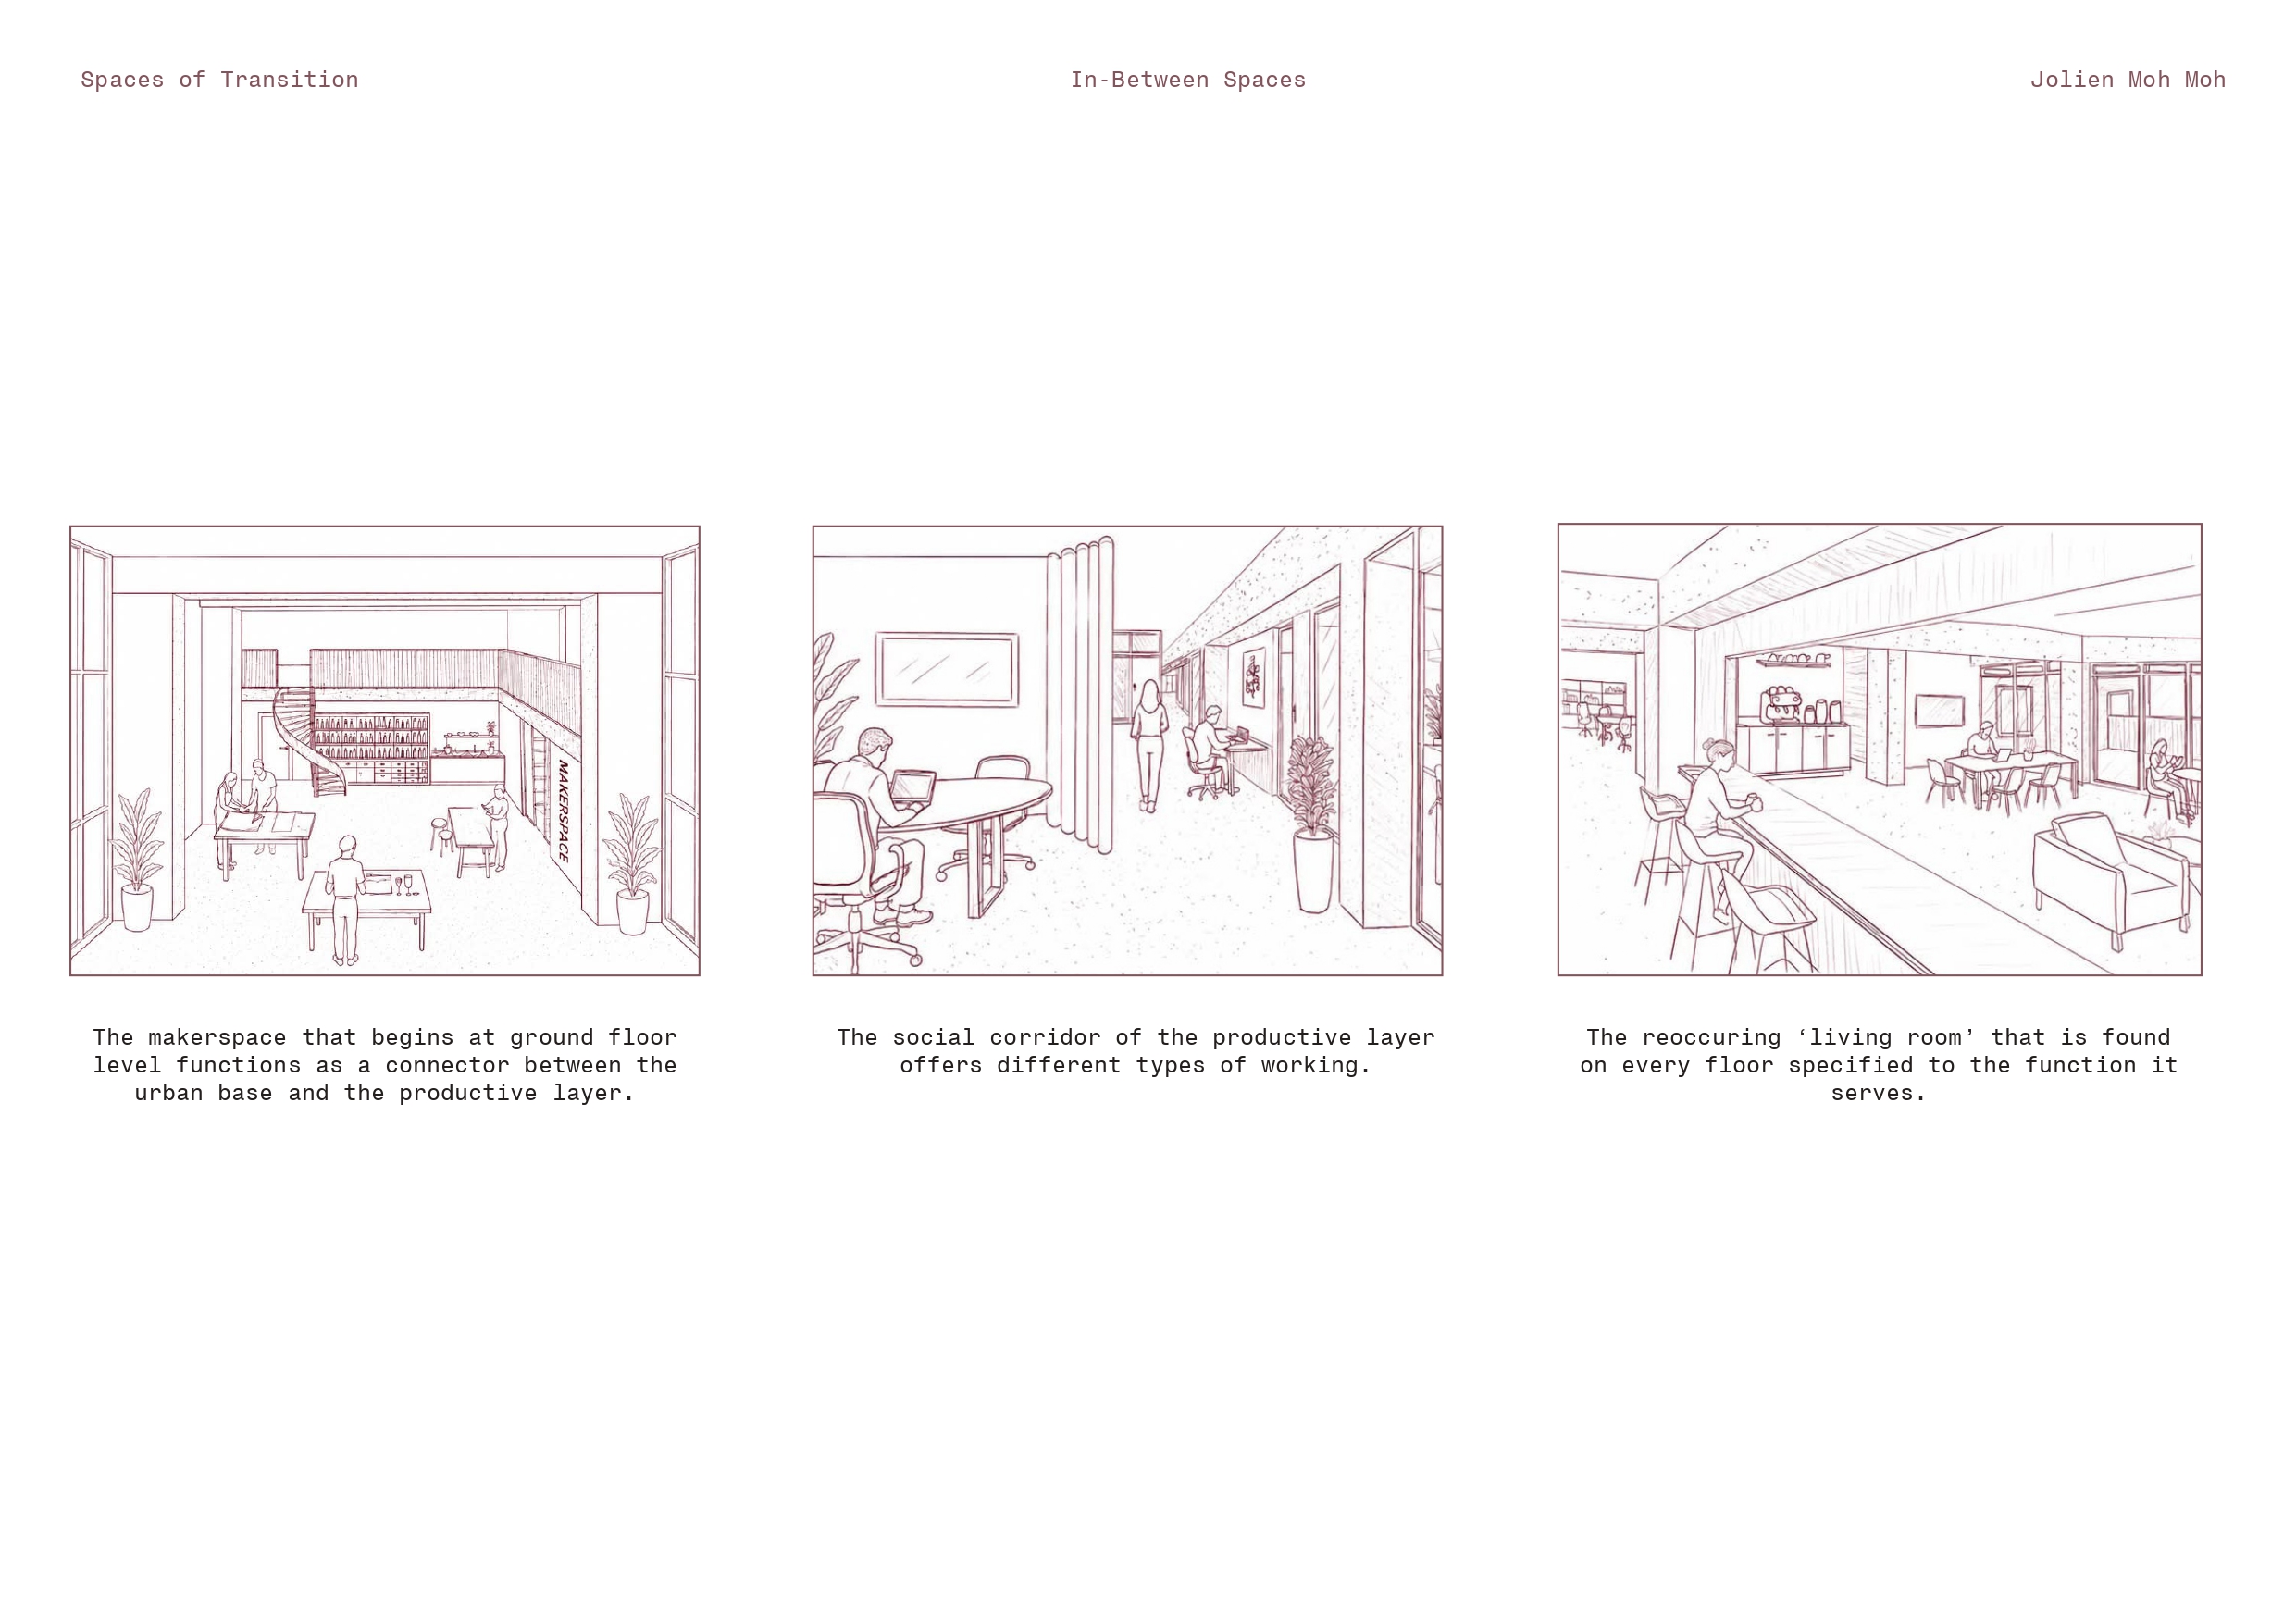
Schetsen werken.
In-Between Spaces
This thesis investigates how architecture can address loneliness through the design of social corridors, qualitative common spaces and gradients of privacy. Based on research into clustering and appropriation, the project transforms an existing building in Antwerp into an adaptable mixed-use environment for living, workin and urban activities. Through clustering and shared spaces in a structural grid, the design encourages social interaction while preserving privacy and allowing future adaptation.
This project explores how architecture can address the growing issue of social isolation while supporting different forms of living, working and collective life. Located in an existing building in the Sudermanstraat in Antwerp. The proposal transforms an office and educational building into a mixed-use environment organized around the concept of the social corridor.
The design builds upon research into loneliness, shared living environments, and the role of circulation spaces in fostering social interaction. Inspired by housing typologies such as care homes and cohousing projects the project investigates how architecture can create opportunities for encounter without compromising individual autonomy.
The existing concrete structure and circulation cores are largely preserved, creating an open structural grid capable of accommodating changing uses over time. Two strategic interventions improve the building’s spatial quality: a central light shaft introduces daylight deep into the floor plan while acting as a vertical extension of the social corridor. Further a portion of the upper southern volume is removed to increase daylight.
The building combines public, productive, and residential functions. Housing is organized into three residential worlds: collective, connected and autonomous. Each of them offering a different balance between privacy and collectivity. Similar principles are applied to the working environments through a variety of workspace typologies. Throughout the project, clusters, common rooms, retreat spaces and social thresholds create gradients between connection and retreat. Rather than treating circulation as a purely functional element, the social corridor becomes the social backbone of the building.